

Address
61 Maidens Crescent, Collingwood, ON
Price
$ 799,000
Property Attributes
- ID#S13770242
- TypeSingle Family
- Listing Status Active
- MunicipalityCollingwood
- CityCollingwood
- AreaCollingwood
- NeighbourhoodCollingwood
- Postal CodeL9Y 5M4
- Style
- Price$ 799,000
- Bedrooms4
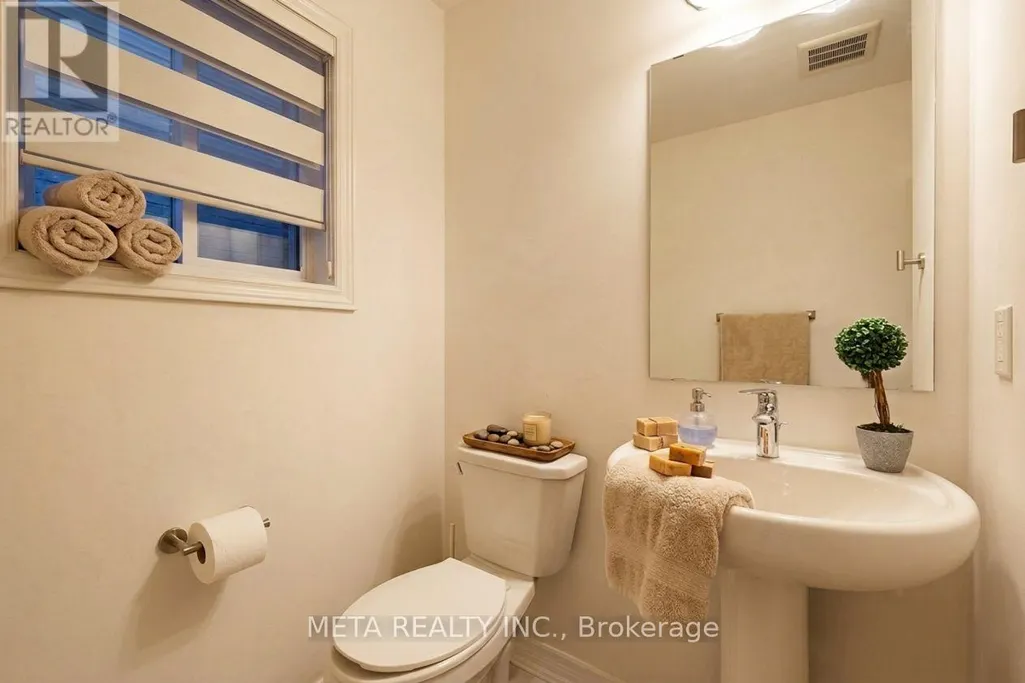
- Bathrooms2
- Half Bathrooms1
Data Source:
Canadian Real Estate Association (CREA)
Property Description
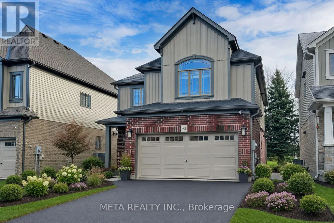
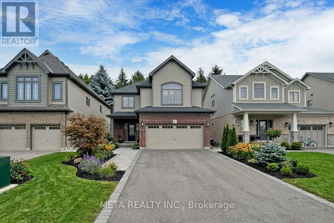
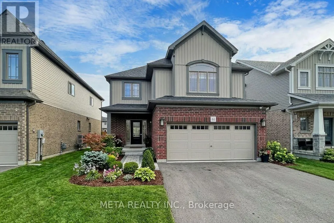
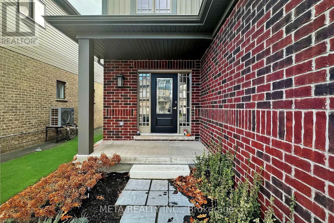
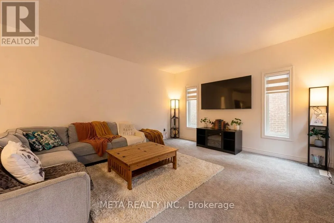
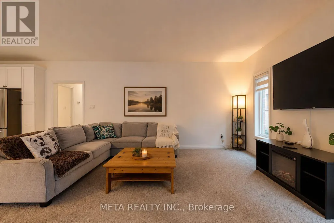
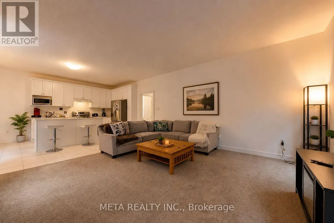
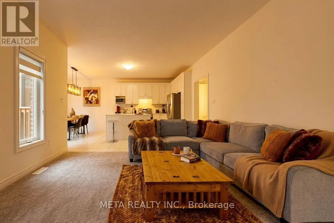
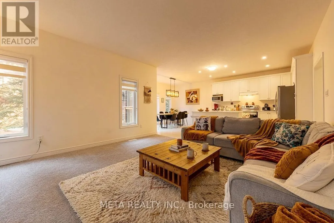
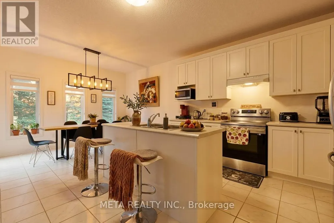
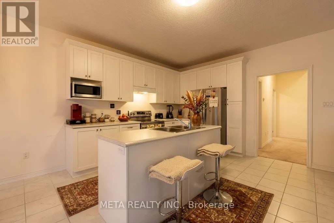
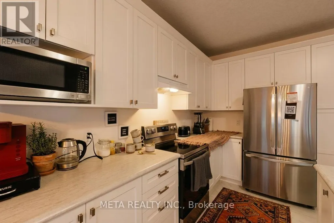
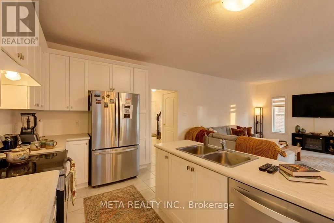
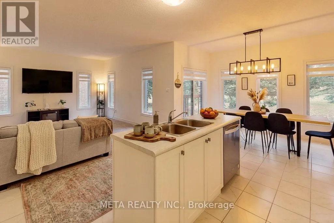
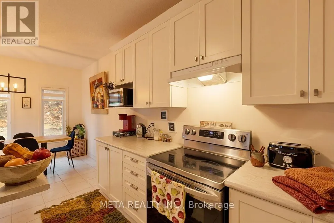
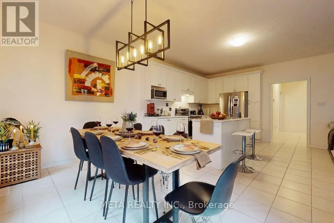
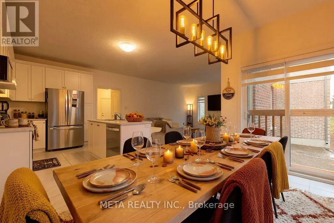
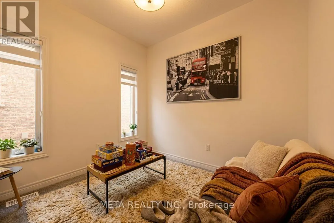
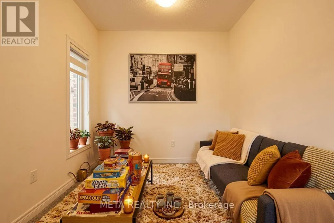
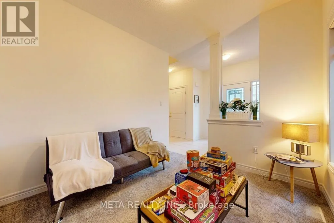
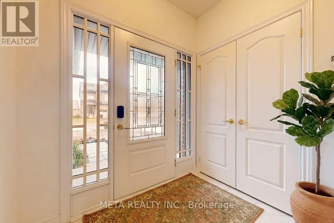
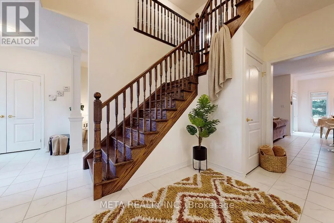
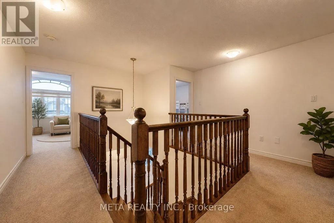
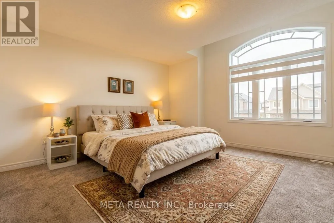
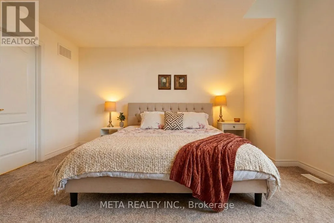
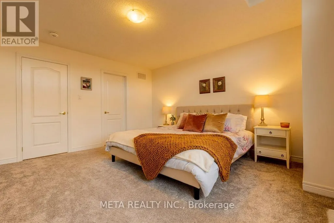
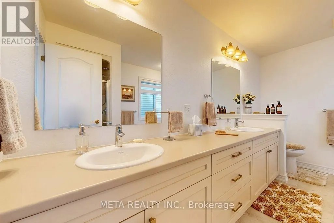
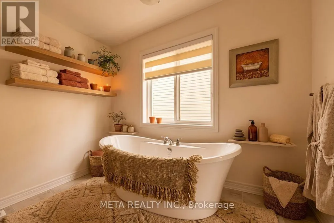
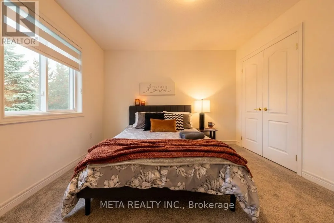
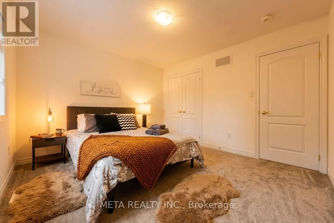
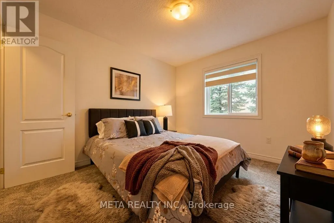
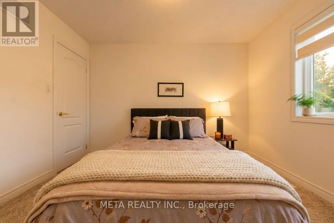
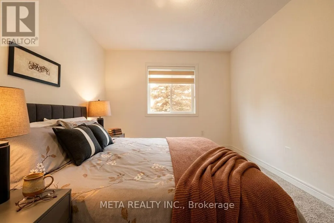
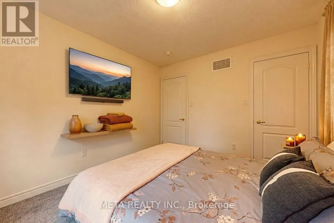
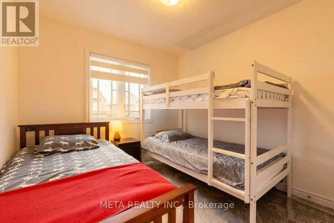
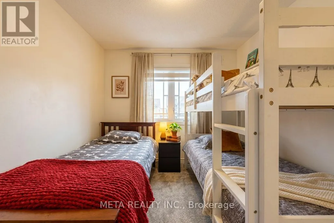
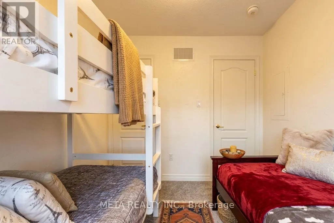
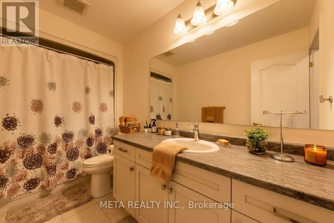
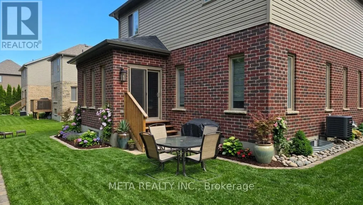
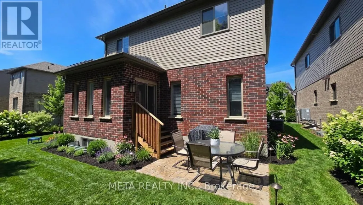
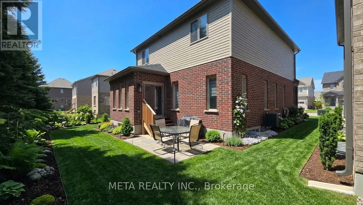
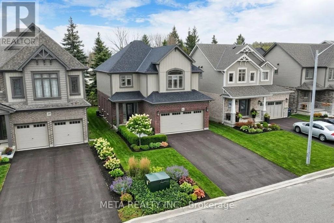
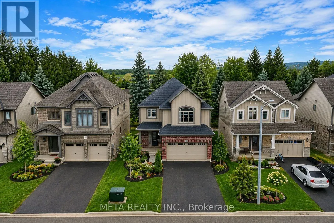
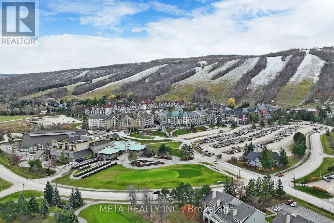
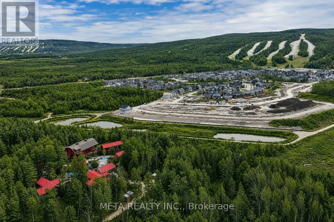
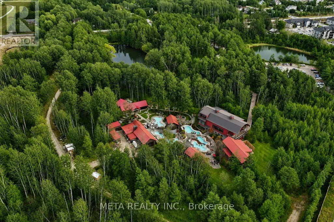
Welcome to an exceptional four-season retreat in the heart of Blue Mountain. Built by renowned Devonleigh Homes, this elegant 4-bedroom, 3-bathroom detached home offers modern comfort, stylish design, and an enviable location just minutes from Blue Mountain Ski Resort.The bright, open-concept main floor features spacious principal rooms, abundant natural light, and seamless flow for everyday living and entertaining. The chef-inspired kitchen showcases stainless steel appliances, ample cabinetry, generous counter space, and a large centre island perfect for gatherings. A convenient mudroom provides direct access to the double-car garage.Upstairs, the spacious primary retreat features a walk-in closet and private ensuite, complemented by three additional bedrooms ideal for family, guests, or a home office. Enjoy the private backyard surrounded by nature-perfect for outdoor dining, entertaining, or relaxing after a day of adventure. **A rare investment opportunity-the property holds a Short-Term Rental Licence from the Town of Collingwood**, offering the potential for licensed short-term rental use, subject to applicable municipal requirements and regulations. Enjoy four-season living with skiing, golf, hiking, biking, beaches, trails, Blue Mountain Village, Scandinave Spa, restaurants, shopping, and more all nearby. Perfect as a luxurious year-round residence, weekend retreat, or investment property. Experience the best of Blue Mountain living, where nature, recreation, comfort, and investment potential come together. PLEASE NOTE: Exterior photos have been digitally enhanced; landscaping and grass may not reflect current conditions. Some interior photos have also been digitally enhanced for illustrative purposes. (id:7434)
General Features
| Property Type | Single Family |
|---|---|
| CommunityName | Collingwood |
| Amenities | Golf Nearby, Park, Schools, Ski area, Marina |
| Building Age | 0 to 5 years |
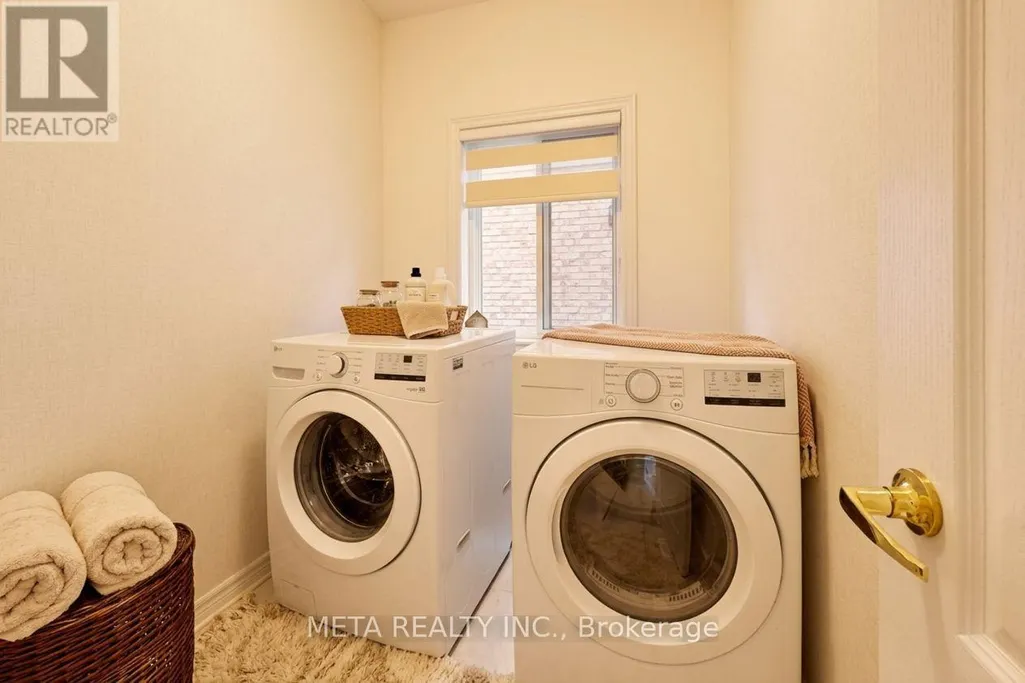
| Building Appliances | Water Heater, Dishwasher, Dryer, Microwave, Stove, Washer, Refrigerator |
| Building Cooling Type | Central air conditioning, Ventilation system |
| Location Description | Cross Streets: High Street & Poplar. ** Directions: From Highway 26, turn onto High Street and proceed west. Turn right onto Poplar Sideroad, then turn into the Summit View community. Follow the neighbourhood streets to Maidens Crescent; the property will be on the left. |
| Parking Space Total | 4 |
| Foundation Type | Poured Concrete |
| Building Type | House |
| Ownership Type | Freehold |
| Building.StoriesTotal | 2 |
Interior Features
| Building Fireplace Present | False |
|---|---|
| Building Heating Type | Forced air |
| Building Heating Fuel | Natural gas |
| Basement Development | Unfinished |
| Basement Type | N/A (Unfinished) |
| Construction Style Attachment | Detached |
| Flooring Type | Ceramic, Carpeted |
| Living Area Range | 2000 |
| Bedrooms | 4 |
Exterior Features
| Land Amenities | Golf Nearby, Park, Schools, Ski area, Marina |
|---|---|
| Sewer | Sanitary sewer |
| Exterior Finish | Brick, Aluminum siding |
Room Details
| Room | Dimensions | Level | Flooring | Details |
|---|---|---|---|---|
| Bedroom 2 | 3.7 m x 3.5 m | Second level | 3.5 m | |
| Bedroom 3 | 3.1 m x 3.5 m | Second level | 3.5 m | |
| Bedroom 4 | 2.9 m x 3.1 m | Second level | 3.1 m | |
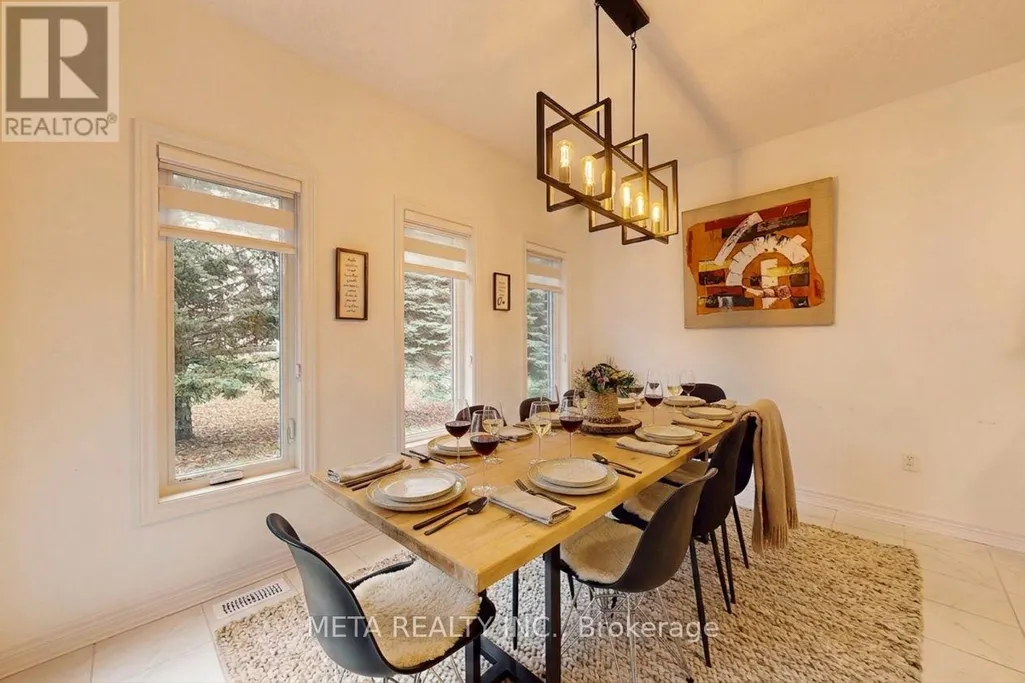
| Dining room | 3.95 m x 2.8 m | Main level | 2.8 m | |
| Family room | 4.6 m x 4.42 m | Main level | 4.42 m | |
| Kitchen | 3.7 m x 3.05 m | Main level | 3.05 m | |
| Laundry room | 2.3 m x 1.9 m | Main level | 1.9 m | |
| Living room | 2.75 m x 3.05 m | Main level | 3.05 m | |
| Primary Bedroom | 4.5 m x 4.5 m | Second level | 4.5 m |
Amenities
- Views
- New Construction
- Adult 55+
- Lease To Own
- No Strata Fees
- Furnished
- Primary On Main
- Air Conditioning
- Seller Finance
- Green
- Fixer Upper
- Horse
- Golf
- Fireplace
- Deck
- Garage
- Basement
- Pool

Property vs Single Family Average in L9Y 5M4
Price
In The Neighbourhood
Just Listed
Collingwood
$ 849,000
- Type
- Single Family
- Rooms
- 4 Beds + 4 Baths
FARIS TEAM REAL ESTATE BROKERAGE
Just Listed
Collingwood
$ 3,000
- Type
- Single Family
- Rooms
- 3 Beds + 3 Baths
RE/MAX REAL ESTATE CENTRE INC.
Just Listed
Collingwood
$ 2,700
- Type
- Single Family
- Rooms
- 3 Beds + 1.5 Baths
SOTHEBY'S INTERNATIONAL REALTY CANADA
Open House
Collingwood
$ 699,000
- Type
- Single Family
- Rooms
- 4 Beds + 2.5 Baths
SAVE MAX REAL ESTATE INC.
Open House
Collingwood
$ 749,000
- Type
- Single Family
- Rooms
- 4 Beds + 2.5 Baths
RE/MAX HALLMARK PEGGY HILL GROUP REALTY
Open House
Collingwood
$ 829,000
- Type
- Single Family
- Rooms
- 4 Beds + 3.5 Baths
ROYAL LEPAGE SIGNATURE REALTY
Collingwood
$ 1,199,900
- Type
- Single Family
- Rooms
- 3 Beds + 2.5 Baths
FARIS TEAM REAL ESTATE BROKERAGE
Open House
Collingwood
$ 3,500,000
- Type
- Single Family
- Rooms
- 5 Beds + 3.5 Baths
RE/MAX HALLMARK PEGGY HILL GROUP REALTY
 Toronto Real Estate Board (TRREB); All information deemed reliable but not guaranteed. All properties are subject to prior sale, change or withdrawal. Neither listing broker(s) or information provider(s) shall be responsible for any typographical errors, misinformation, misprints and shall be held totally harmless. Listing(s) information is provided for consumer's personal, non-commercial use and may not be used for any purpose other than to identify prospective properties consumers may be interested

 Data provided by the Ontario Regional Technology & Information Systems. The information is deemed reliable, but is not guaranteed. Not intended to solicit buyers or sellers, landlords or tenants currently under contract.
The trademarks REALTOR®, REALTORS® and the REALTOR® logo are controlled by The Canadian Real Estate Association (CREA) and identify real estate professionals who are members of CREA. The trademarks MLS®, Multiple Listing Service® and the associated logos are owned
Data provided by the Ontario Regional Technology & Information Systems. The information is deemed reliable, but is not guaranteed. Not intended to solicit buyers or sellers, landlords or tenants currently under contract.
The trademarks REALTOR®, REALTORS® and the REALTOR® logo are controlled by The Canadian Real Estate Association (CREA) and identify real estate professionals who are members of CREA. The trademarks MLS®, Multiple Listing Service® and the associated logos are owned
 All information deemed reliable but not guaranteed. All properties are subject to prior sale, change or withdrawal. Neither listing broker(s) or information provider(s) shall be responsible for any typographical errors, misinformation, misprints and shall be held totally harmless. Listing(s) information is provided for consumer's personal, non-commercial use and may not be used for any purpose other than to identify prospective properties consumers may be interested in purchasing. The data relating